Planning through turnkey construction
Site, design, civil, structural, envelope, building systems, and closeout are coordinated across the project sequence.
Planning · Design · Turnkey Construction
Afore Development coordinates land planning, design, site development, and turnkey construction across commercial, industrial, warehouse, office, hospitality, healthcare, and multifamily projects.
What we do
Afore Development brings land planning, design coordination, site and civil development, and turnkey construction into one project sequence.
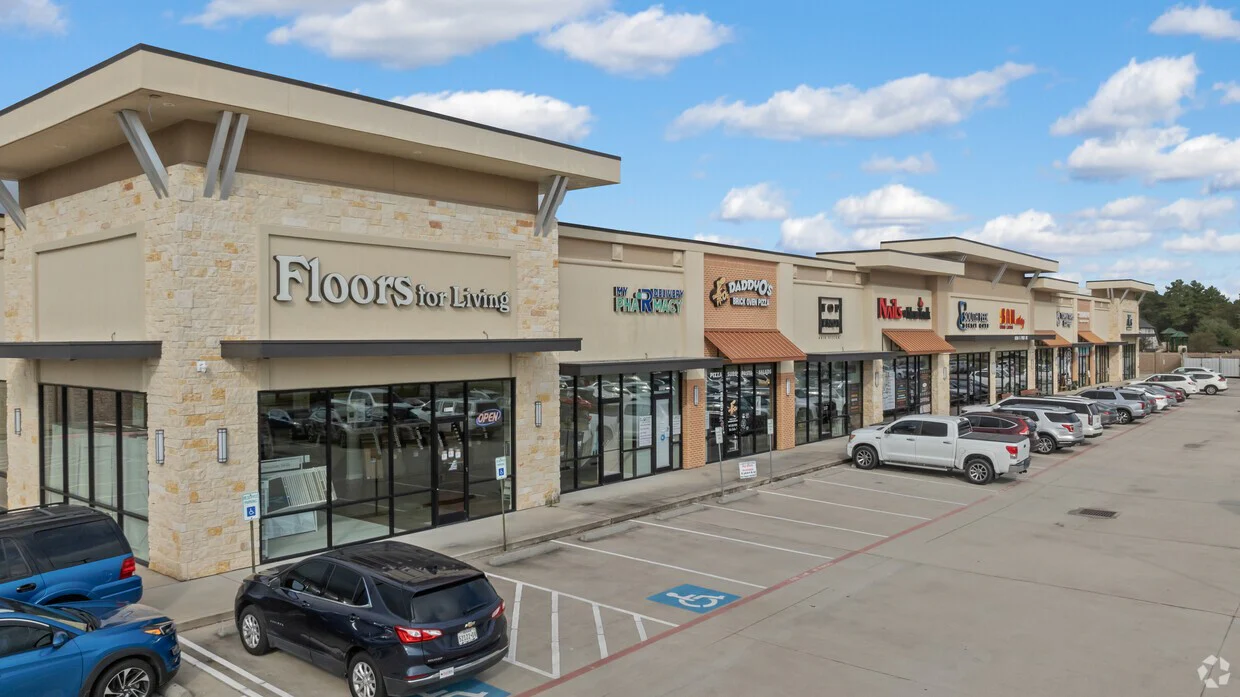
Experience includes retail and commercial properties, industrial and warehouse facilities, office and hotel buildings, high-rise construction, clinics, apartments, civil infrastructure, process systems, and specialized structures.
Site, design, civil, structural, envelope, building systems, and closeout are coordinated across the project sequence.
The partnership connects development planning with field coordination and construction delivery.
Selected work
Selected records spanning land development, buildings, technical systems, and specialized structures.
 01
01Hospitality, high-rise & specialty structures
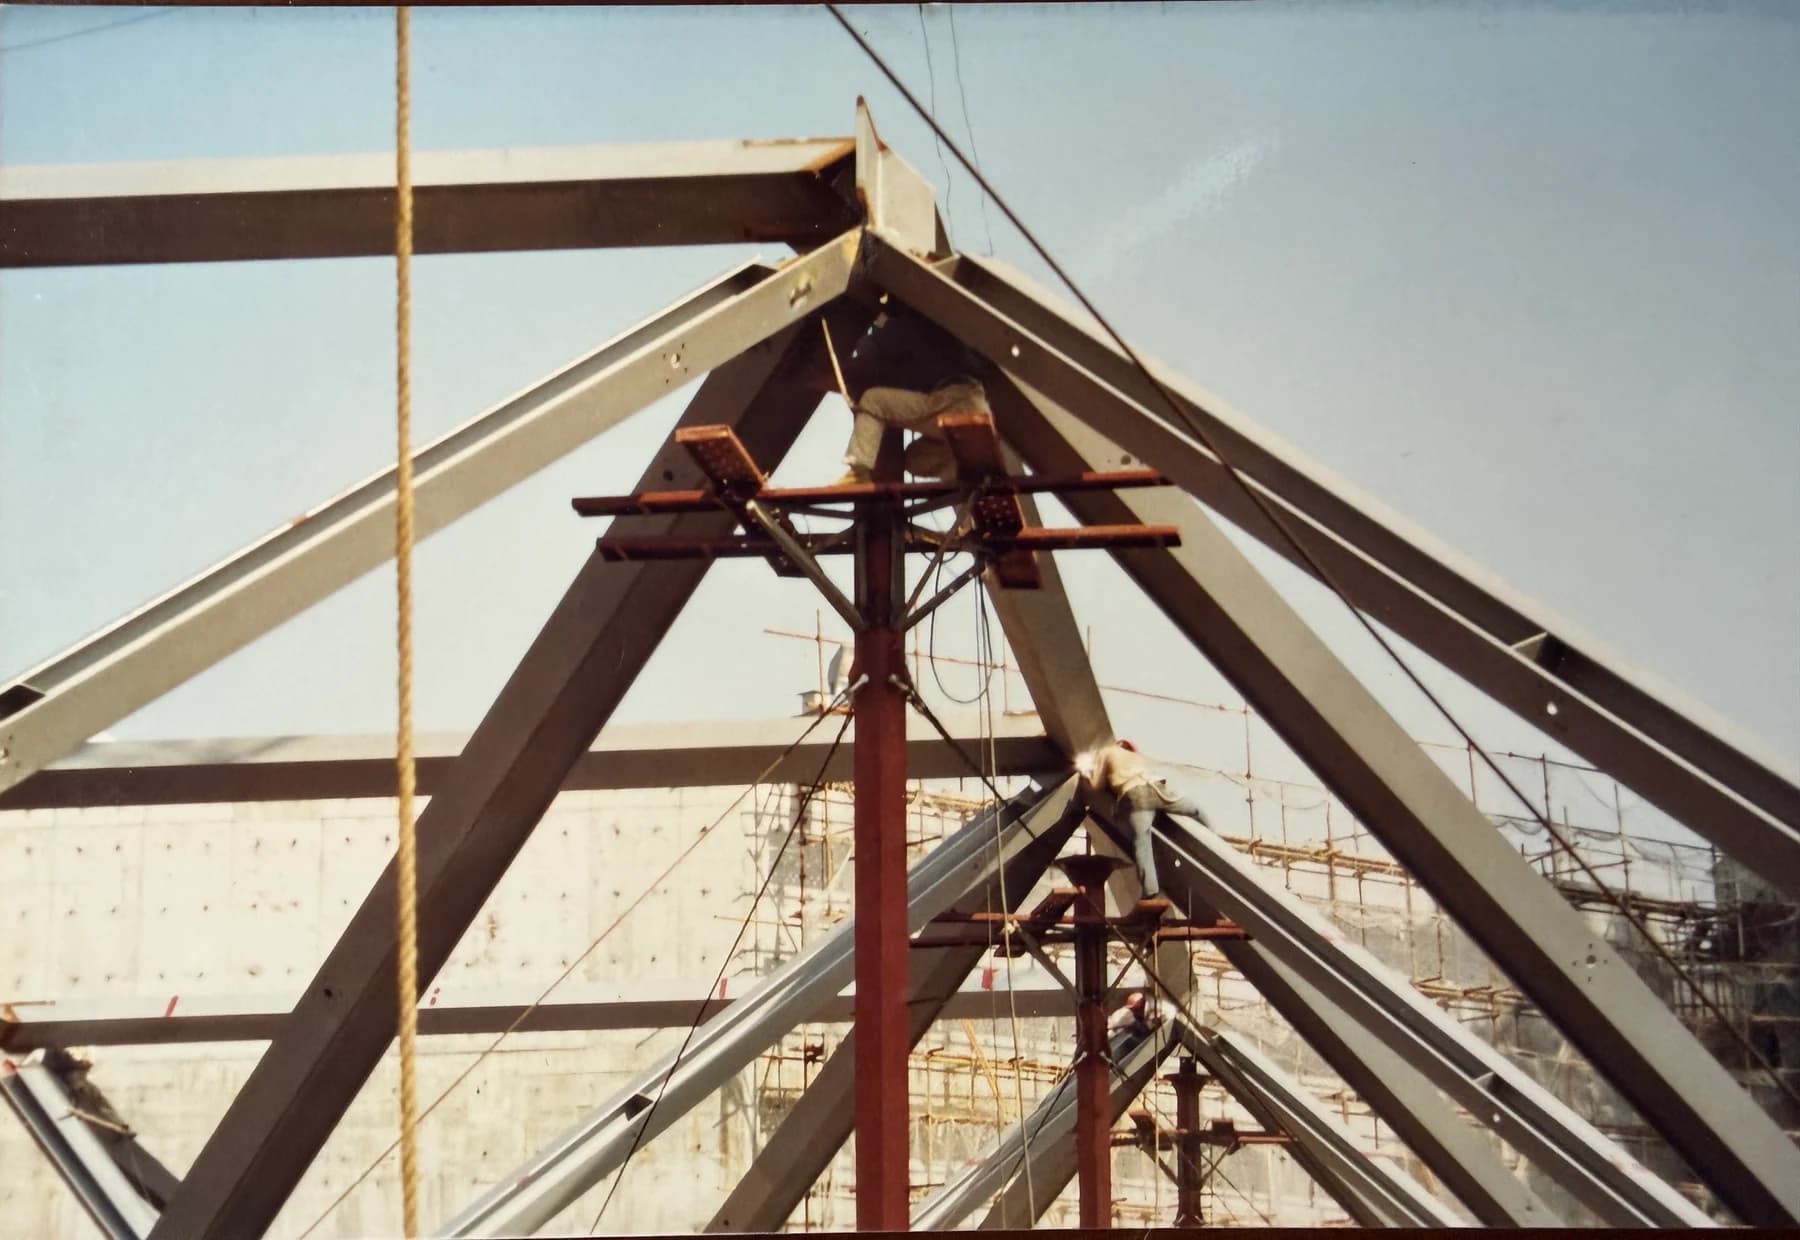
High-rise hotel, glazed atrium, and pyramidal steel roof structure documented from construction through completion.
View case study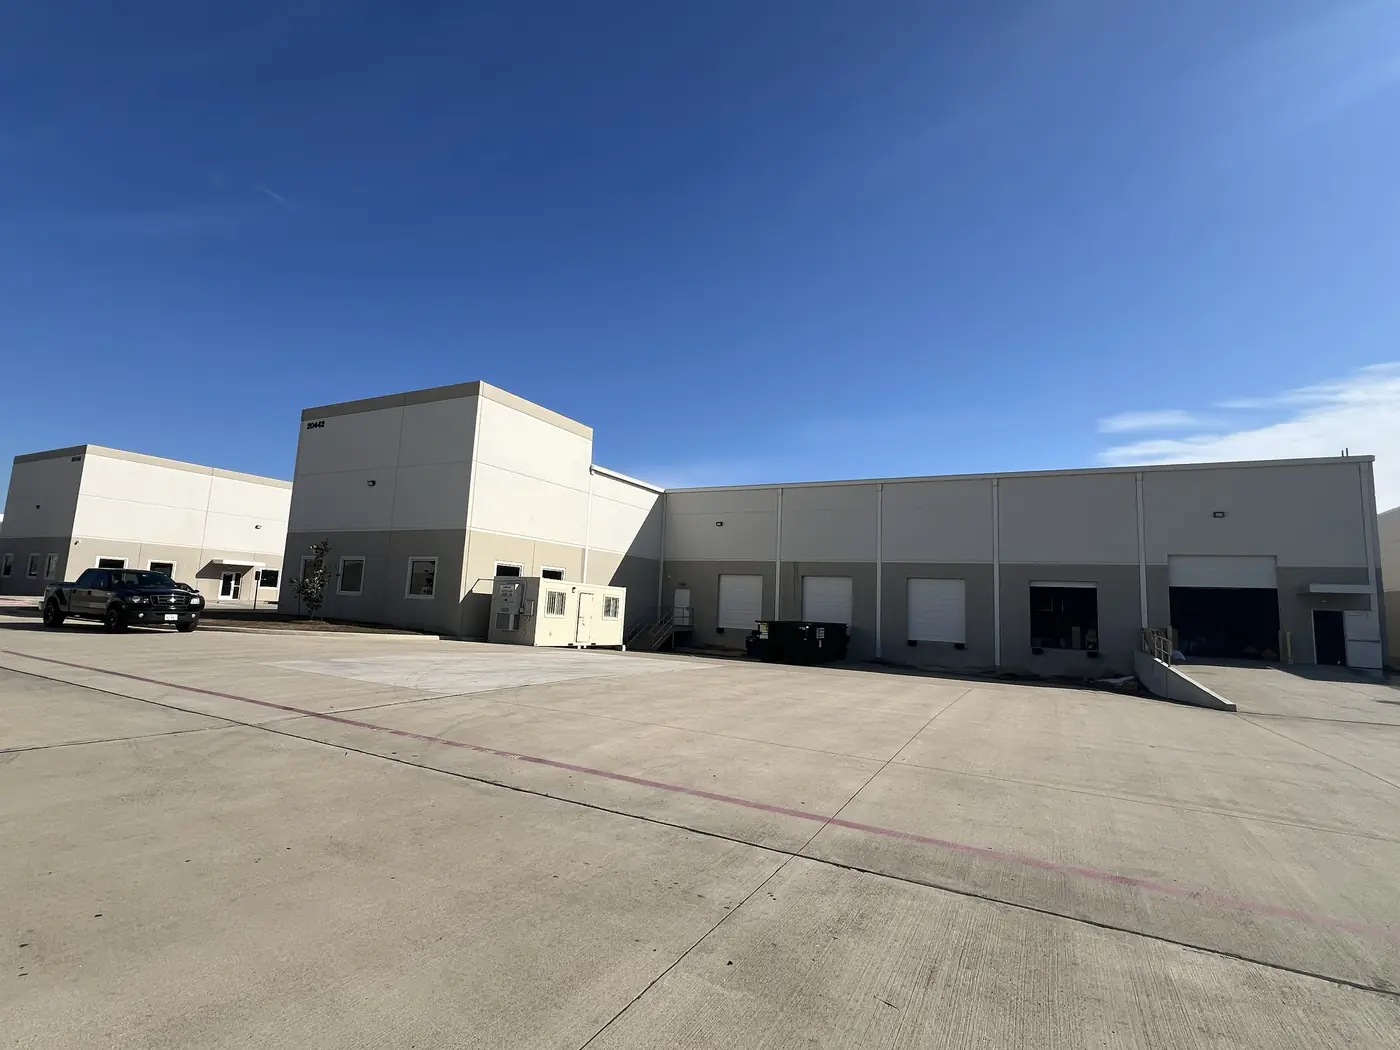 02
02Industrial & warehouse
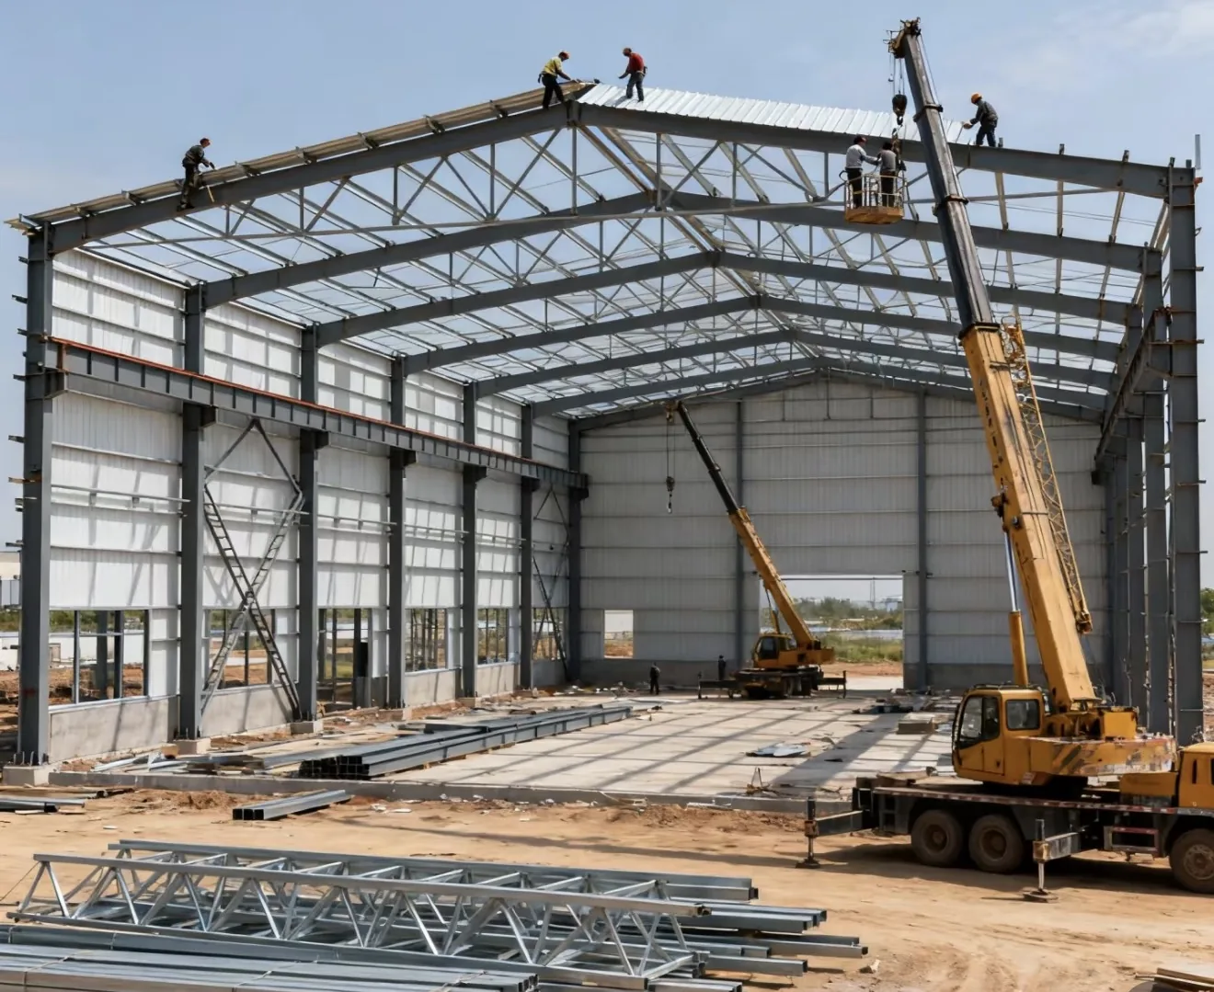
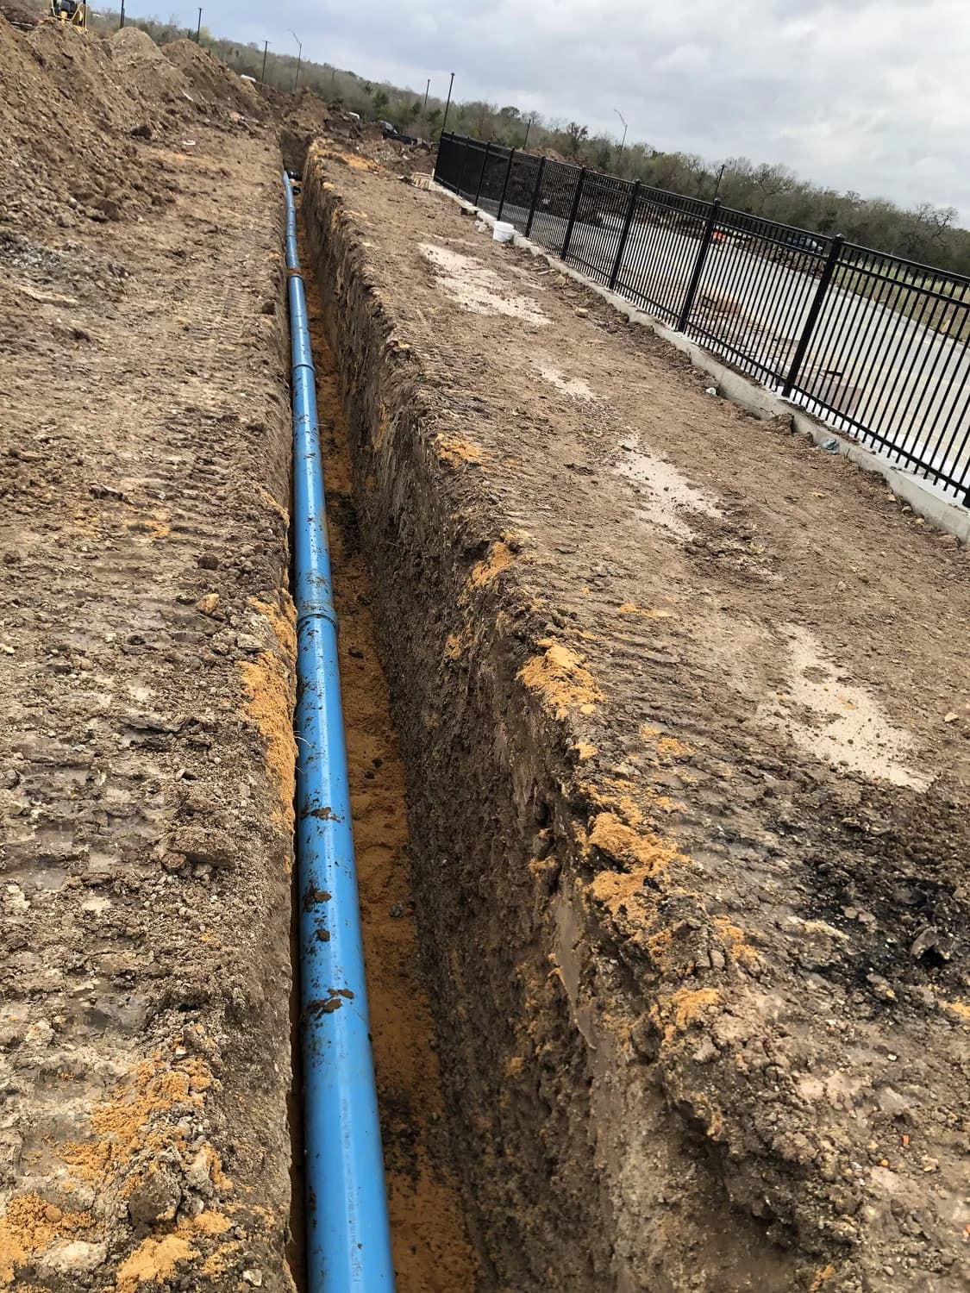
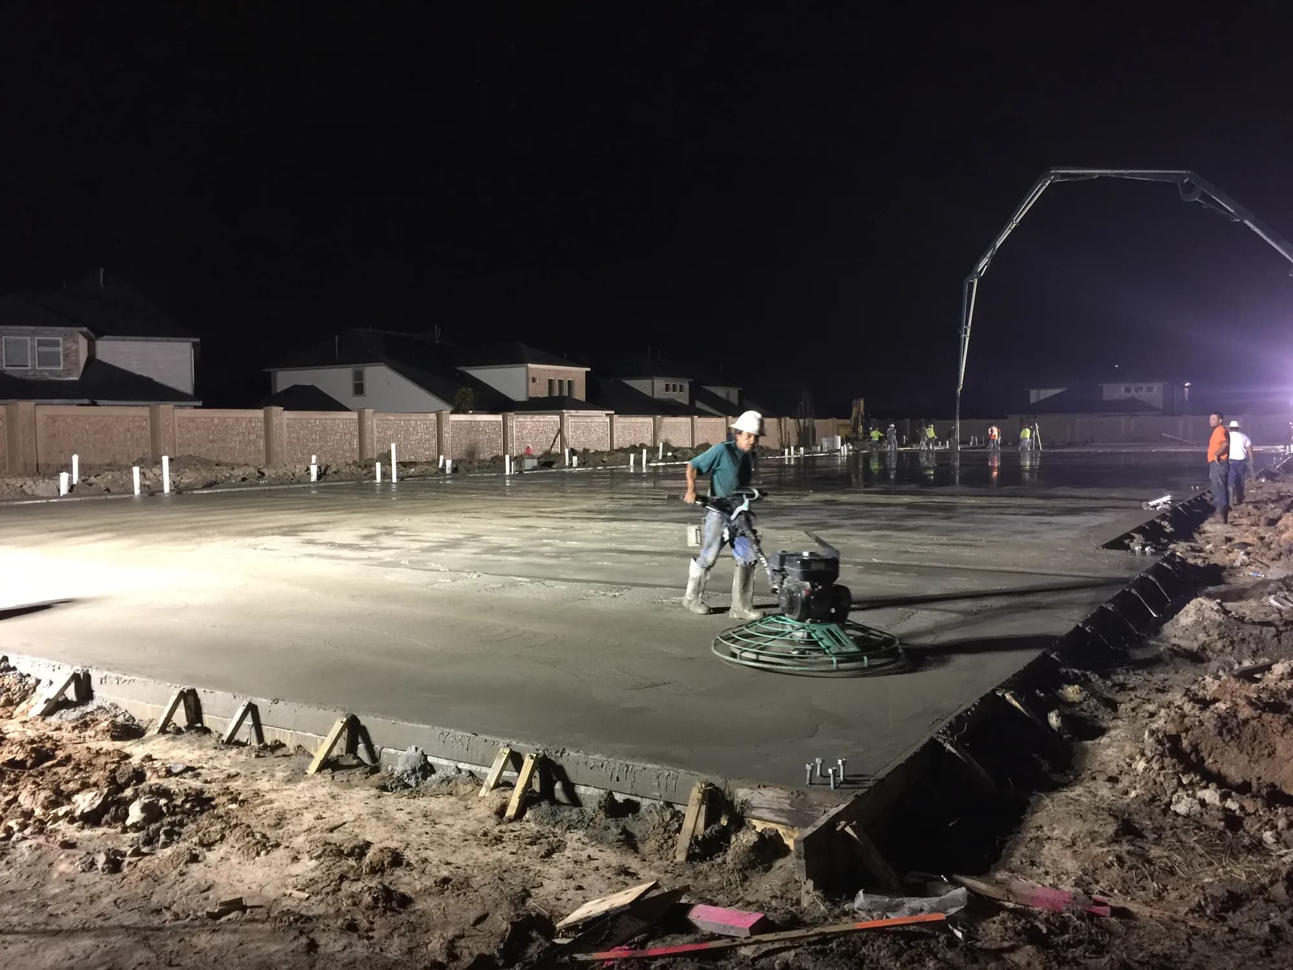
Site utilities, concrete, steel framing, building systems, loading facilities, and completed warehouses.
View case study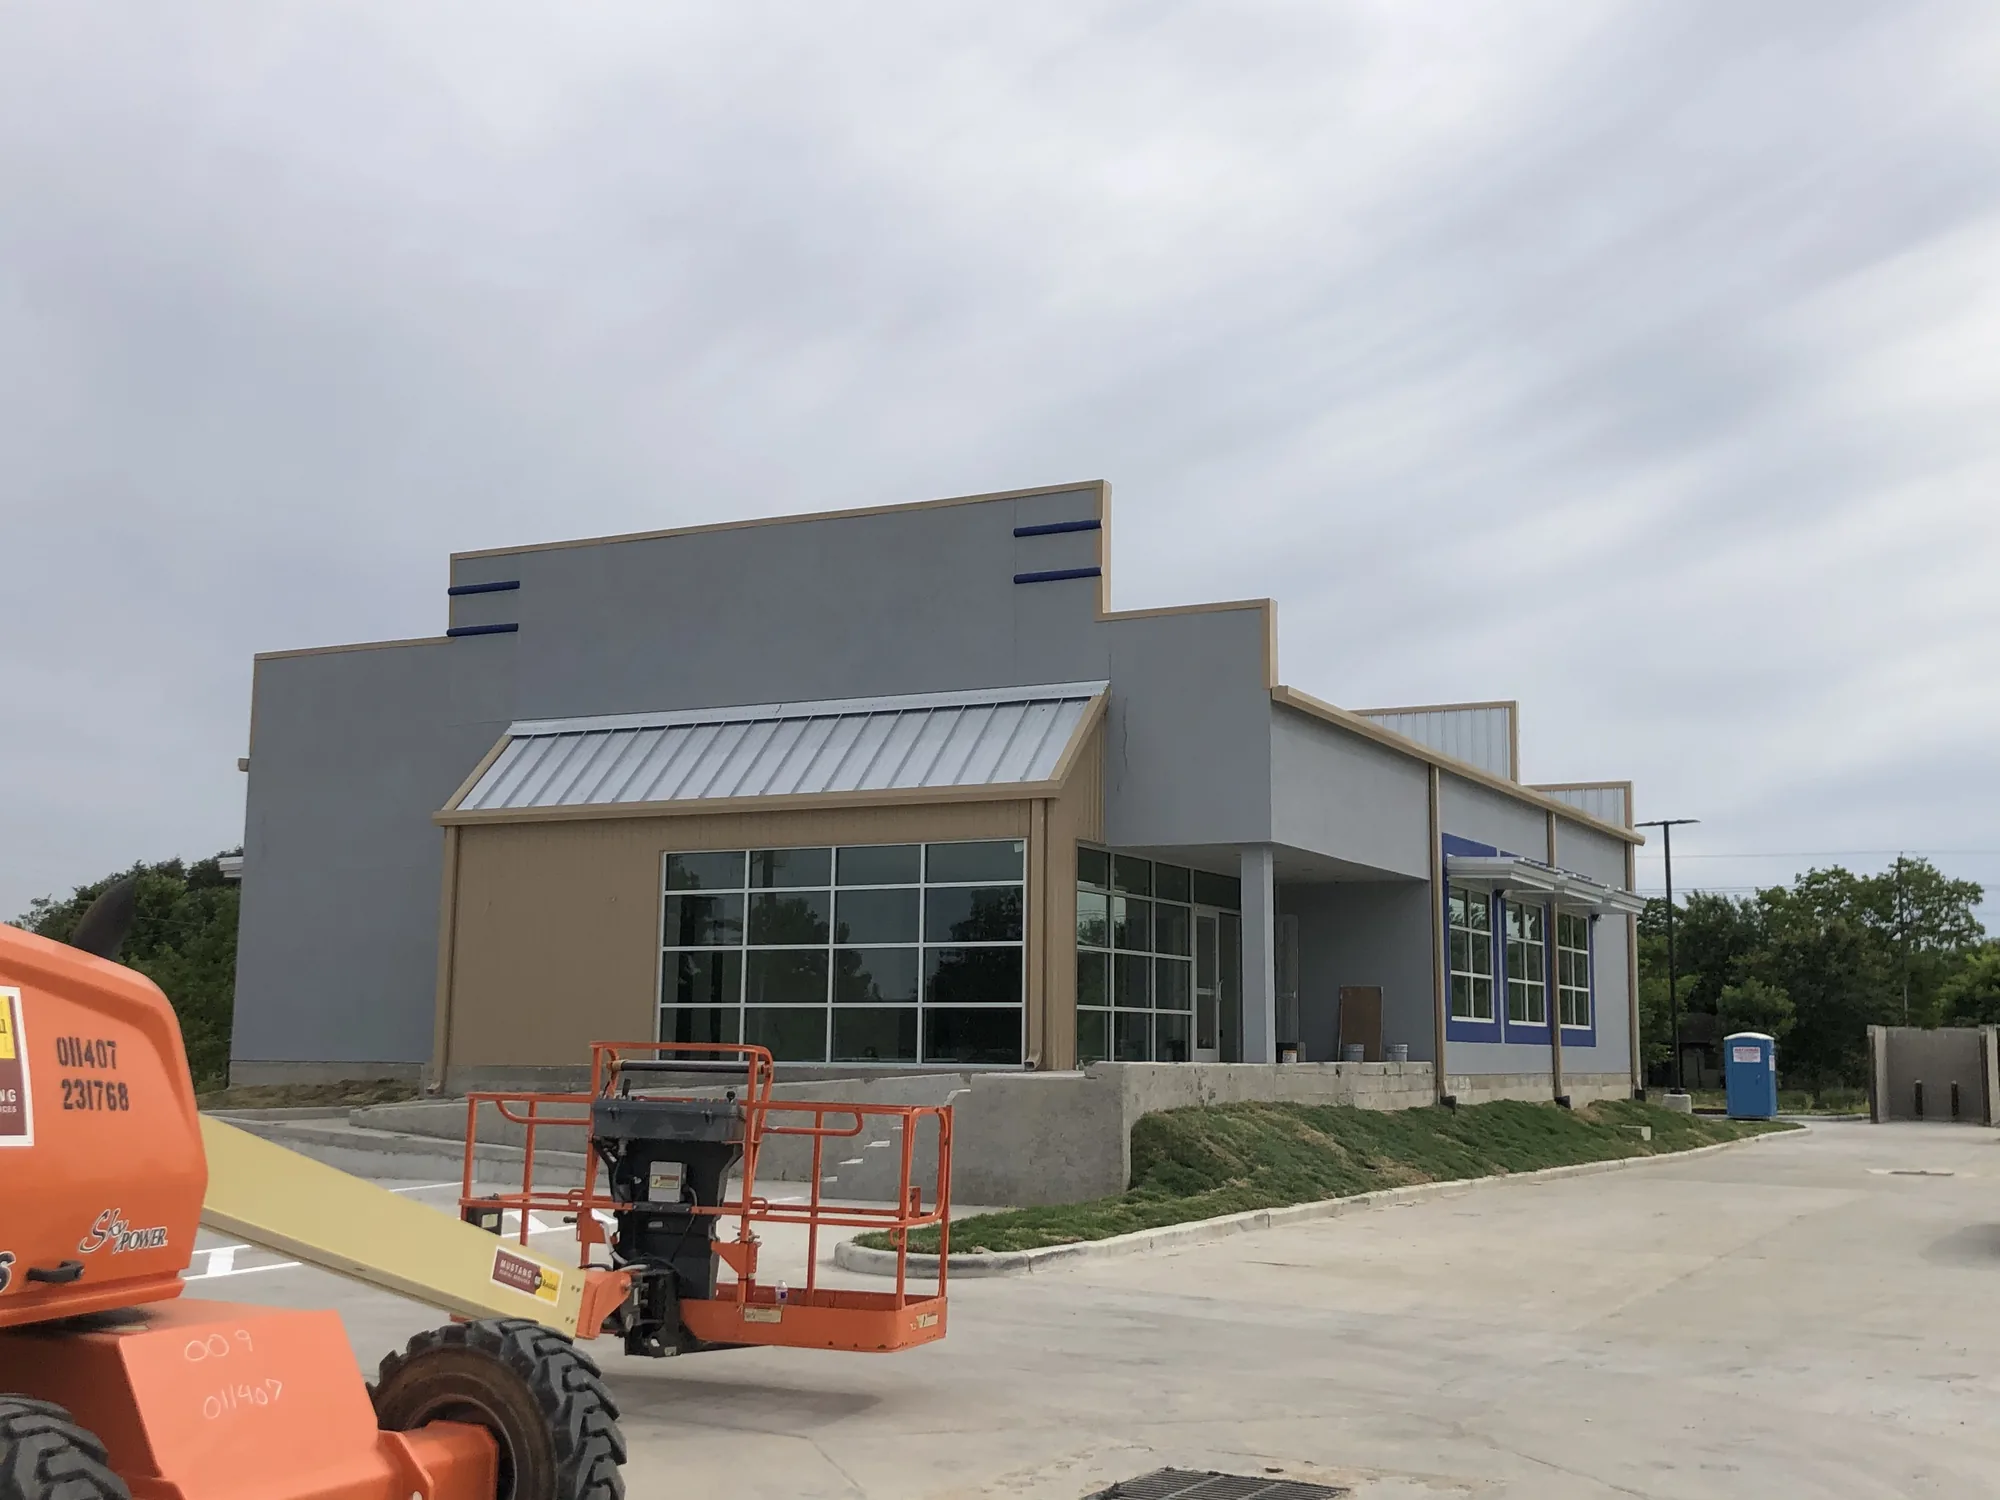 03
03Clinics & healthcare
Ground-up clinic construction from structural framing through enclosure and completed exterior.
View case study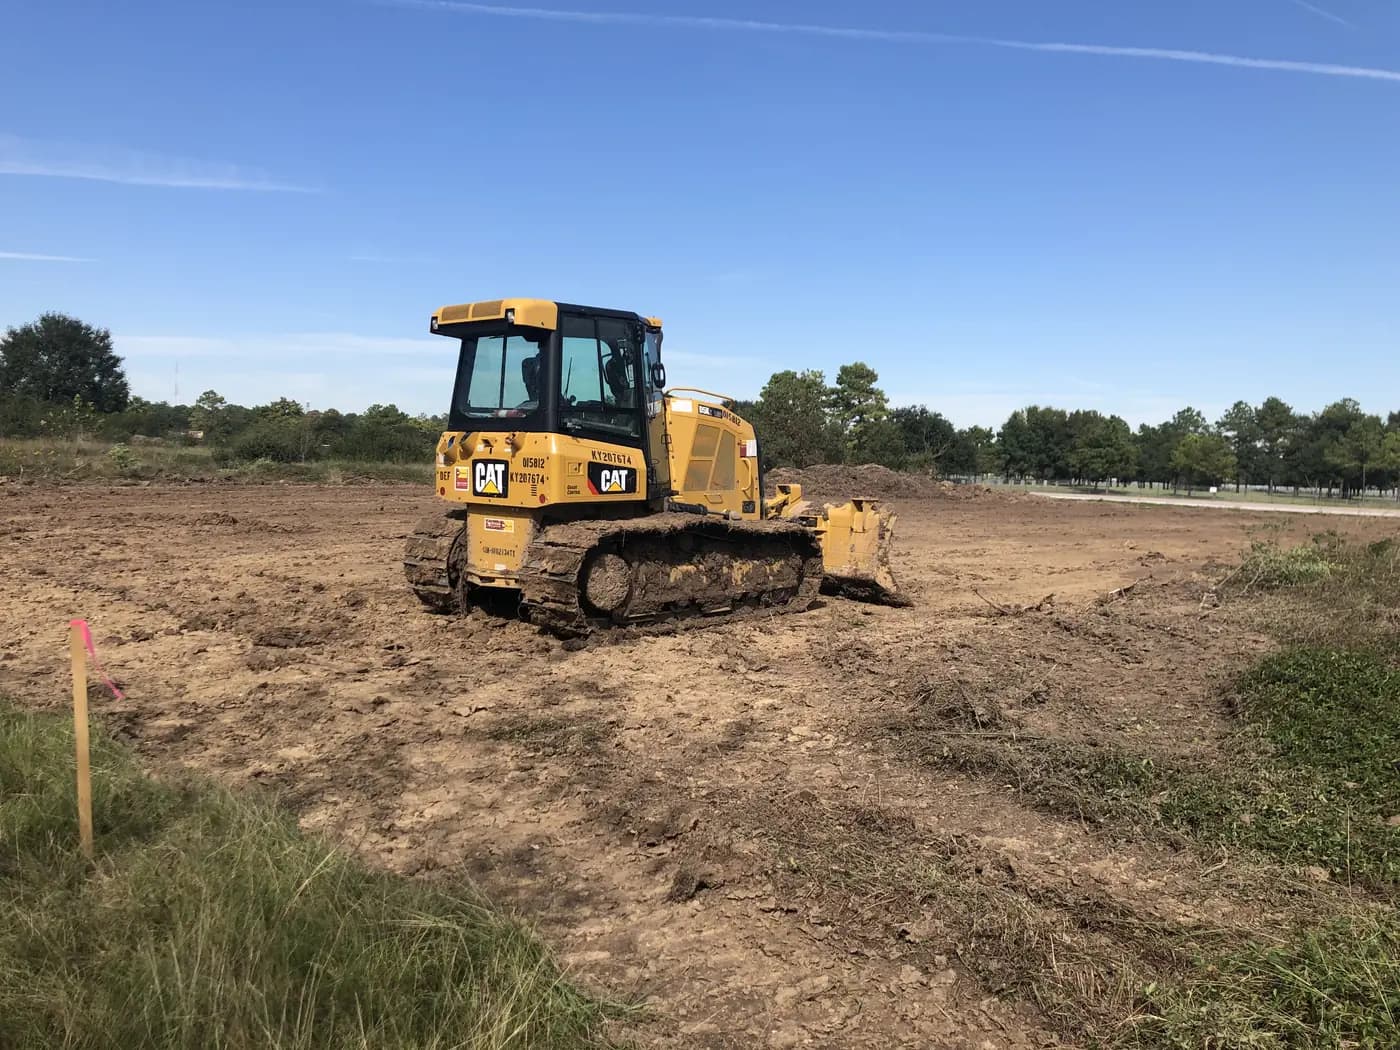 04
04Land planning & civil development
From early civil work through infrastructure, we prepare the ground for what comes next.
View case studyCapabilities
Delivery capabilities and building experience are shown together so the complete scope is clear.
Site evaluation, feasibility, access, utilities, drainage, and approvals
Architecture, civil, structural, MEP, envelope, and constructability coordination
Sitework, structure, enclosure, building systems, closeout, and handoff
Shopping centers, storefronts, tenant environments, and operating properties
Warehouses, flex buildings, loading areas, and operational facilities
Office and hospitality buildings, glazed façades, and window-wall systems
Clinical and medical facilities from structural frame through completion
Apartment and multifamily construction, including multistory structural work
Complex steel roof geometry, framing connections, glazing interfaces, and erection
The work behind the work
The finished property begins with thousands of coordinated decisions below grade, behind walls, and across the schedule. We stay attentive to the full process.
Our approach
The process keeps scope, decisions, risks, schedule, and construction responsibilities visible from the start.
Review the land, proposed use, access, utilities, drainage, constraints, and delivery requirements.
Coordinate due diligence, design disciplines, approvals, civil scope, budget, and schedule.
Connect the site, structure, envelope, building systems, procurement, and field sequence before and during construction.
Carry the work through site development, vertical construction, closeout, and completed handoff.